
Metallography

Metallography is an essential discipline for ensuring the quality and reliability of materials used in the industrial, aerospace, and automotive sectors. AMA L.L.C. Middle East in Dubai serves as a strategic technical hub for carrying out high-precision metallurgical testing throughout the United Arab Emirates.
In synergy with our laboratory of excellence in Italy, we provide critical data for the development, verification, and diagnostics of metallic materials and their alloys. Our AMA L.L.C. Middle East office in Dubai ensures qualified technical consulting and rigorous project management, guaranteeing that companies in the UAE and the Middle East receive advanced metallographic analysis compliant with the highest international standards.
Metallography: Structural Analysis and Advanced Material Diagnostics
Choosing a metal alloy for a specific application cannot be based on theoretical data alone. During processing, a material’s characteristics can undergo changes that alter its performance. Variations in grain size, carbide distribution, or the presence of non-metallic inclusions can compromise strength, durability, and reliability.
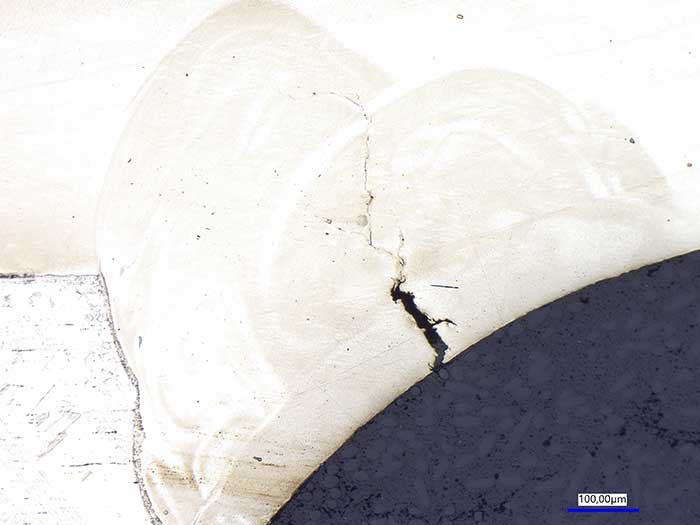
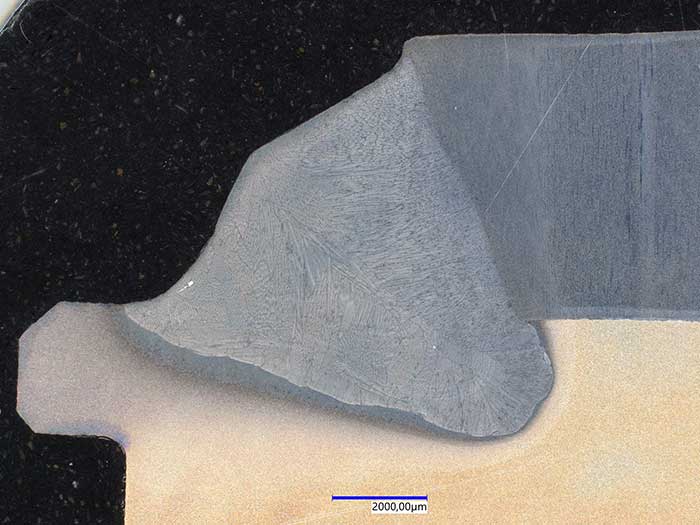
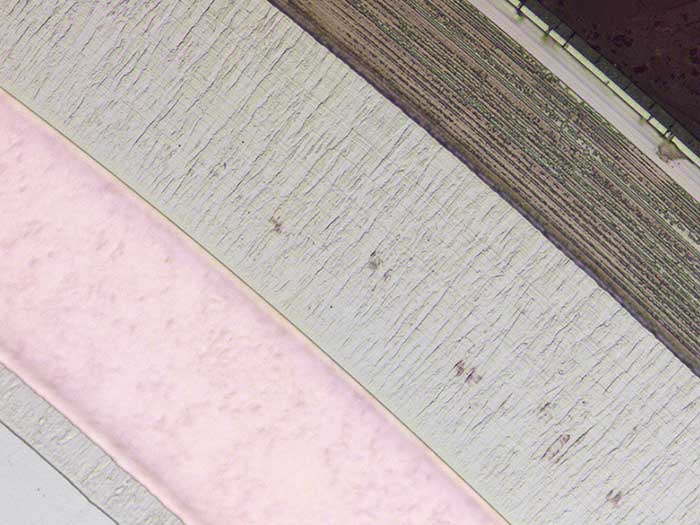

Metallographic structure analysis is a fundamental step for industrial sectors in the UAE, including automotive, aerospace, engineering, and high-precision manufacturing. Every stage of the production cycle can influence final properties. Our technical hub in Dubai, supported by the analytical precision of our laboratory in Italy, enables us to:
- Identify Microstructure: Highlighting any non-conformities or structural anomalies.
- Determine Grain Size: Measuring ferritic and austenitic grain size, essential for assessing mechanical strength and ductility.
- Validate Treatments: Evaluating the effectiveness of heat treatments and mechanical processing.
- Analyze Casting Defects: Detecting segregation, porosity, and foundry defects to ensure product excellence.
- Measure Coating Thickness: Verifying the uniformity and depth of galvanic coatings such as chrome plating, nickel plating, and galvanizing.
Heat Treatment and Material Characterization – Metallographic Testing Dubai
In addition to microstructure analysis, metallography is the primary tool for validating the effectiveness of heat treatments applied to materials. These thermal processes are crucial for achieving the desired mechanical properties, such as strength, hardness, and wear resistance. At AMA L.L.C. Middle East in Dubai, we offer a specialized service for monitoring and analyzing surface hardening treatments and galvanic layers. By coordinating high-precision assessments at our laboratory in Italy, we ensure that your materials achieve and maintain optimal performance under the demanding operating conditions of the United Arab Emirates and the Middle East. Our analysis provides scientific evidence that heat treatment cycles have correctly transformed the material’s internal architecture to meet design specifications.
Reference Standards
The reliability of metallurgical testing is defined by strict adherence to rigorous international protocols. Our laboratory in Italy, APM, ensures that every analysis coordinated through our technical hub, AMA L.L.C. Middle East in Dubai, meets the highest global standards of quality and certification. Our laboratory in Italy operates in strict compliance with the following reference standards:
- ASTM E112 / EN ISO 643: Determination of average grain size.
- UNI EN ISO 17639: Destructive testing of welds (macroscopic and microscopic examination).
- ASTM E45 / UNI 3244: Standard methods for determining the non-metallic inclusion content of steels.
- ASTM A892 / SEP 1520: Evaluation of microstructure and carbide distribution in steels and alloys.
- ISO 20160: Characterization of the microstructure of titanium alloys.
- ASTM E381: Macro-etch testing of bars, billets, and forgings (detection of casting defects and segregation).
By adhering to these regulatory frameworks, we provide our clients in the UAE with certifiable results that are recognized by global supply chains and regulatory bodies.




Request a Quote for Metallography
If your project requires high-precision metallographic analysis in Dubai, galvanic coating measurement, or professional weld assessments, AMA L.L.C. Middle East is your strategic partner. We combine local technical expertise in the UAE with the analytical excellence of our laboratory in Italy to ensure the quality, safety, and performance of your metal components.
Request a personalized quote today and discover how our certified metallurgical testing can enhance your production and quality control processes in the United Arab Emirates.
Metallographic Analysis Techniques
Metallographic analysis employs advanced optical and macroscopic microscopy techniques to examine and characterize metallic materials in every detail. The process involves meticulous surface preparation, including mirror polishing and controlled chemical etching, to reveal the material’s internal microstructure and physical characteristics.
Coordinated through our technical hub, AMA L.L.C. Middle East in Dubai, and carried out with the utmost precision at our laboratory in Italy, these techniques allow us to visualize the metal’s “DNA.” Below are the key analytical aspects we investigate to ensure material integrity:
MICROSCOPY
Metallographic Structure of Ferrous and Non-Ferrous Alloys
Metallographic structure analysis allows us to examine the composition and phase distribution in ferrous and non-ferrous materials. Using advanced characterization techniques, we define the alloy's internal architecture, ensuring it meets theoretical design requirements and international quality standards.
Ferritic and Austenitic Grain Size
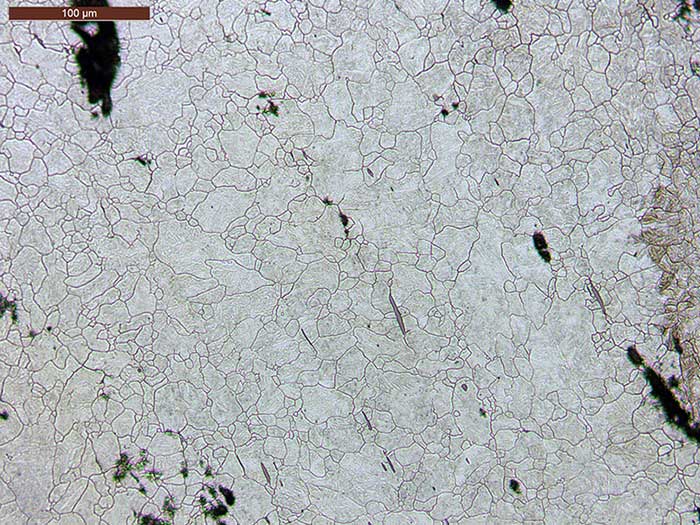
Grain size is a primary indicator of a metal's mechanical strength and ductility. Following the ASTM E112 and EN ISO 643 standards, we provide precise microstructural measurements to predict how the material will respond to structural loads and stress in industrial applications.
Decarburization
Decarburization involves the loss of carbon from the surface layer of steel during thermal processes, a phenomenon that can significantly weaken fatigue resistance. We measure the depth and impact of this phenomenon in accordance with UNI EN ISO 3887 to prevent premature component failure.
Graphite Distribution in Cast Iron
The morphology and distribution of graphite (lamellar or spheroidal) significantly determine the mechanical properties of cast iron. Following UNI EN ISO 945, we classify graphite structure to assess vibration damping, wear resistance, and tensile strength.
Non-Metallic Inclusions
Inclusions such as oxides and sulfides act as internal stress concentrators that can compromise material integrity. Applying the ASTM E45, DIN 50602, and UNI 3244 standards, we quantify these impurities to ensure the high purity and reliability required for critical engineering components.
Carbide Distribution
For tool steels and bearing components, uniform carbide distribution is vital for hardness and wear resistance. Our analysis, referenced against the ASTM A892, SEP 1520, and ISO 5949 standards, ensures that carbide networks or segregation do not negatively affect the component's operational life.
Alpha+Beta Microstructure in Titanium Alloys
Microstructure analysis in titanium alloys is essential for determining strength and plasticity characteristics. The classification of alpha+beta microstructures is carried out in accordance with ISO 20160.
MACROSCOPy
Macrographic Examination of Fracture Surfaces
This low-magnification visual examination allows us to identify defects, crack initiation points, and propagation patterns visible to the naked eye. It represents the first and most critical step in Failure Analysis for determining the root cause of mechanical failures and structural breakdowns.
Examination of Casting Defects and Segregation
In compliance with the ASTM E381 standard, we analyze internal defects such as shrinkage, porosity, and chemical segregation in billets, blooms, and forgings. Identifying these macro-defects is vital for ensuring that the core of the material possesses the mechanical strength and durability required for demanding applications.
Weld Examination
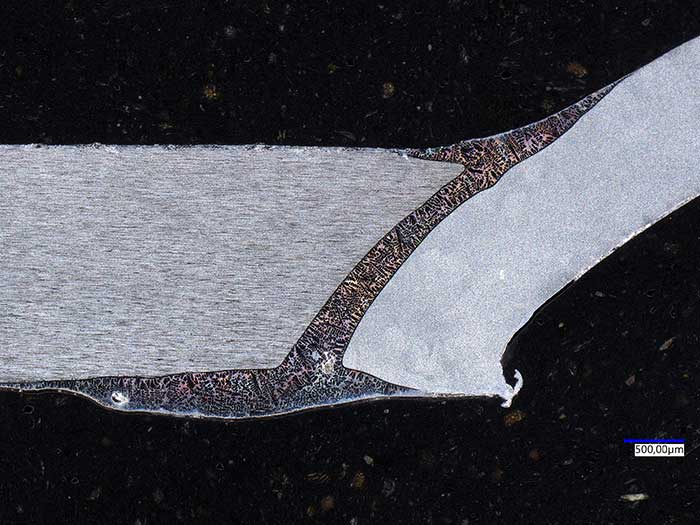
We assess the structural integrity of welded joints in accordance with UNI EN ISO 17639. This test reveals penetration depth, heat-affected zones (HAZ), and potential defects such as inclusions or lack of fusion, providing essential data to certify the safety and reliability of critical joints.
Fiber Flow in Forged Components
In compliance with UNI 3138, we analyze fiber flow (grain orientation) in forged components. Proper fiber alignment is essential for maximizing fatigue resistance and mechanical performance, ensuring that the forging process has optimized the material's structural orientation for its intended use.